Interior design studio management software Every FF&E line scored against its install date, and everything around it.
Built in the UK for interior design studios. Projects, FF&E procurement, GBP invoicing with two-way Xero, a CRM, and portals for clients and trades, on one record.
30-day free trial, no card. Send us a live schedule and we load it before your first login.
Elgin Crescent Townhouse
| Product | Score |
|---|---|
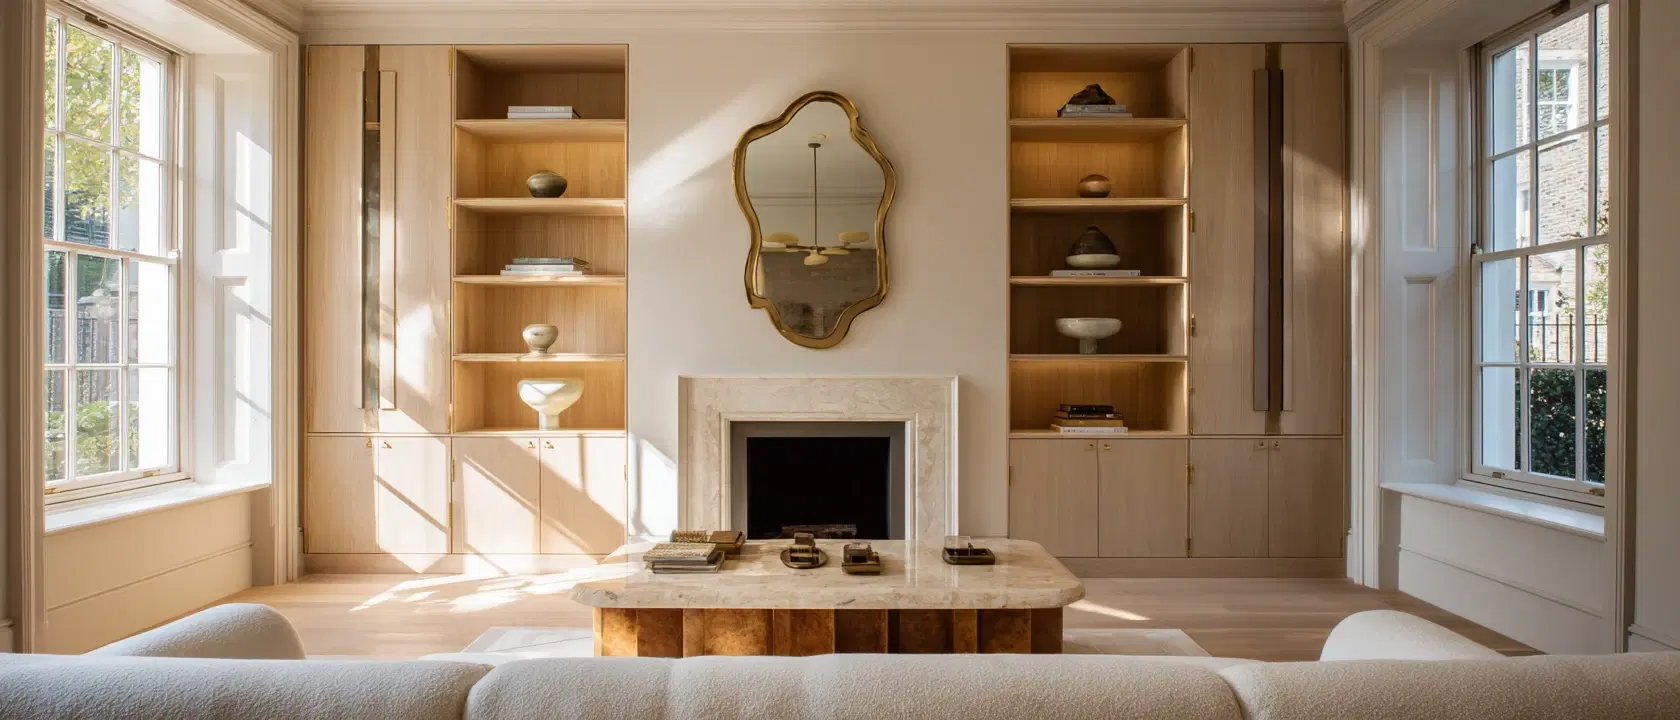
Bespoke three-seat sofaBouclé, ivory · lead 12 wksWill miss install by 4 weeks | At risk |
Coffee table, honed travertine1,400 × 800 mm · lead 8 wksOrder within 4 days | At risk |
Alcove joinery, limed oakOrdered · lands 6 Nov | Watching |
Wall lights, brushed brassSet of four · delivered | OK |
Fig. 01One project record. The schedule, the money, the client and the trades sit in the tabs beside it.

FF&E install-date risk scoring Eight weeks’ warning, not a call on install day.
Open the project and every item is scored against today: one blocked, two at risk, three your team is watching. The late ones carry the reason and the two ways out: re-source it, or move the date.
Six modules, one systemIn the order the work happens.
From the first enquiry to the final invoice, on one record. Nothing is typed twice as a project moves on.

Win the work: CRM and proposals
Enquiries, pipeline and proposals; an accepted proposal becomes the project.
Plan the work: project management
Phases, tasks, drawings and the install calendar in one record.
Source the work: FF&E procurement
Specify, order and track every FF&E item against its install date.
Show the client: client portal
Approvals, updates and invoices for your client, in one place.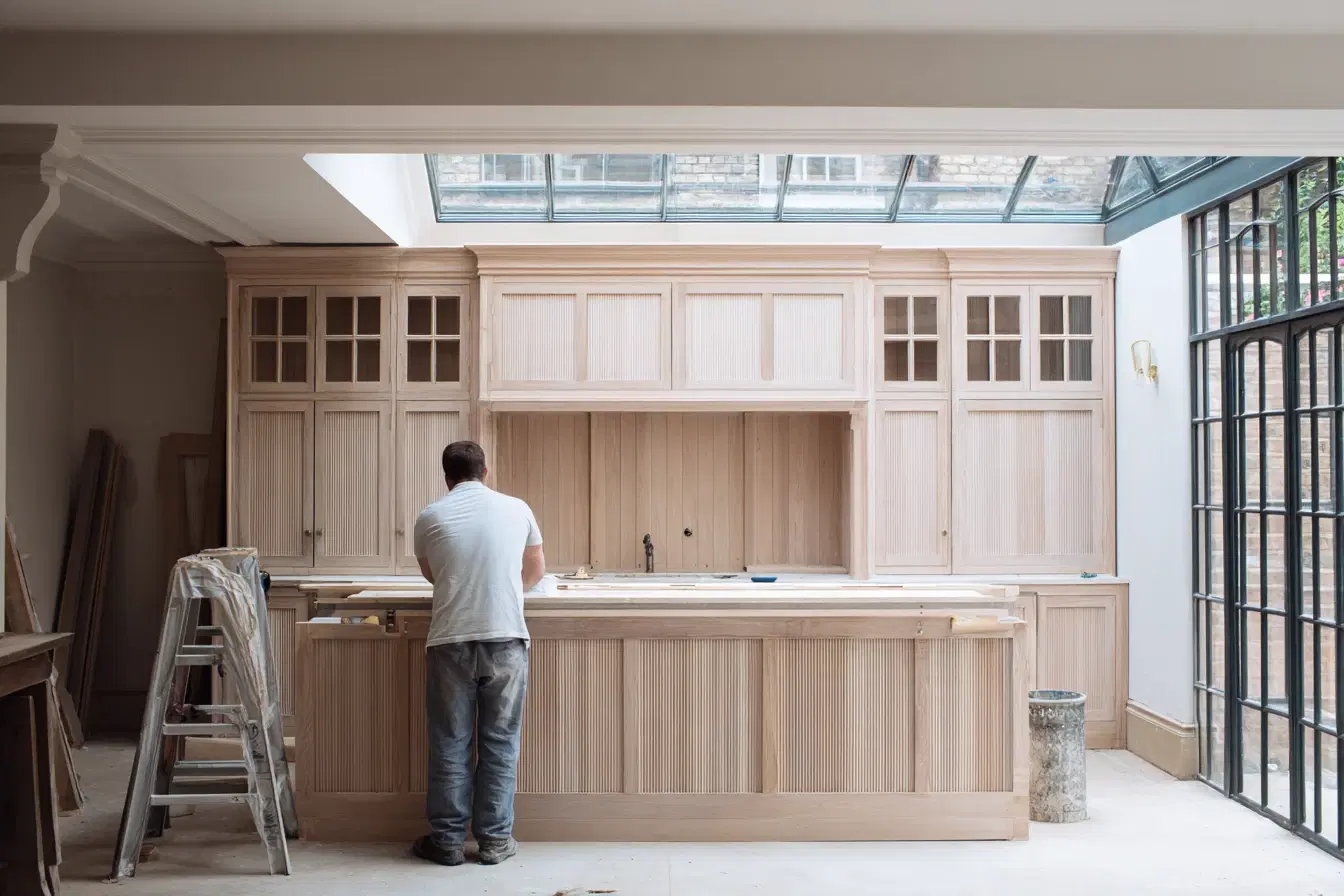
Bring in the trades: contractor portal
Drawings, schedules and revision requests, with insurance on file.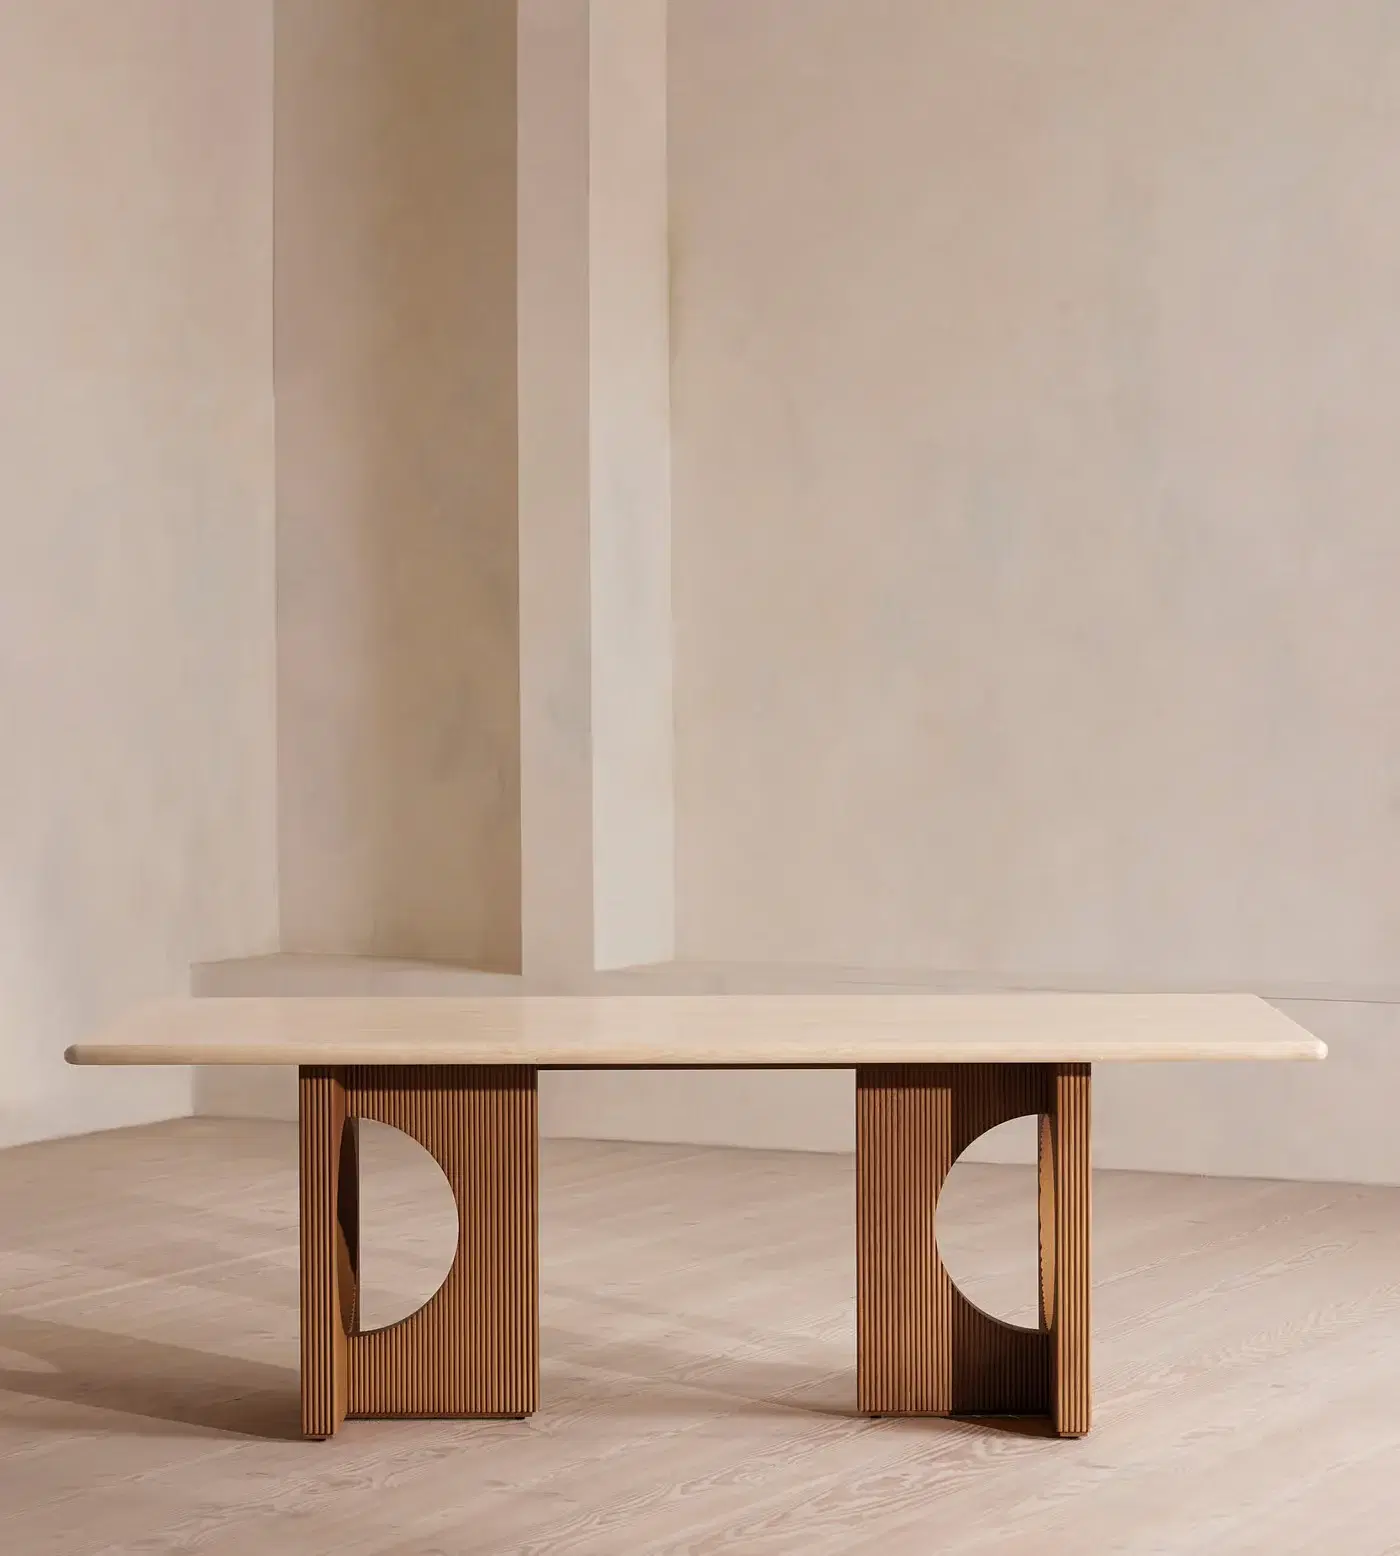
 Paid · synced from XeroMargin 31%
Bill the work: invoicing and Xero
Invoices in GBP with UK VAT, two-way Xero, and real margin per project.The assistant, across every stage It drafts and flags. Nothing is sent until you approve it.
Each job ends in a draft you can change or bin.
- Emails
- Replies drafted for you to edit and send.
- Notes
- Meetings and site visits turned into actions.
- Daily brief
- What needs you today, each morning.
- Procurement
- Items at risk of missing install, flagged.
Switching from spreadsheets, Programa or Houzz Pro Switch without retyping a line.
£49 per user a month, every module. 30-day free trial, no card. Compare: Techstyles vs Programa · Techstyles vs Houzz Pro
- Set up for youSend us a live schedule or spreadsheet and we load it before your first login.
- UK financeGBP throughout, VAT handled properly, and two-way Xero with no double entry.
- One price, everyone inBoth portals come with every user. No tiers, no per-project fees.
Questions
The detail, answered.
Something not covered? Write to the people who build it: hello@techstyles.ai
How is the order-by date worked out?
From the supplier’s lead time and your safety buffer, counted back from the day the item is needed on site. Every line in the FF&E schedule is scored against today’s date whenever you open it.
How are drawings revised and approved?
Each drawing package moves through five approval stages, from draft to issued, and every drawing is versioned. Trades see the current version, with superseded ones marked.
What does each trade see?
Only its own drawings, schedules and items in the contractor portal, with insurance on file and every revision request logged. Budgets and margins stay hidden.
What happens when a client pays?
Invoices sync to Xero, and paid status comes back. Budget, commitments and margin update with it.
What happens after the 30 days?
You carry on at £49 per user a month, or walk away. No card up front, no annual contract, and you can export everything to Excel or CSV at any time.
How is our data handled?
Your data stays yours. Techstyles is run in line with UK GDPR, and we can sign a data processing agreement for your studio.
How does an enquiry become a project?
Enquiries move through the CRM pipeline to a proposal. Once it is accepted, one click turns it into the project, with the client, budget and your template’s phases and tasks.
Bring your live projects. We’ll move them across.
A 30-day free trial, every module, no card. Send one live schedule and see what is going to be late this week, while there is still time to re-source it.